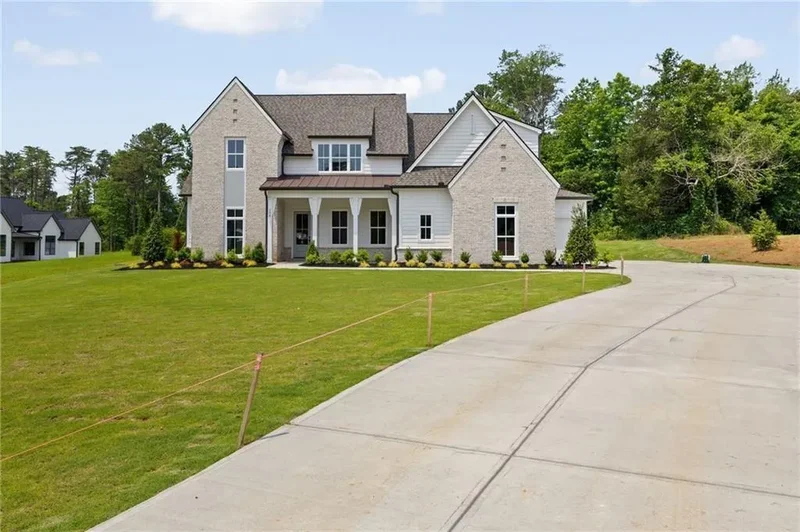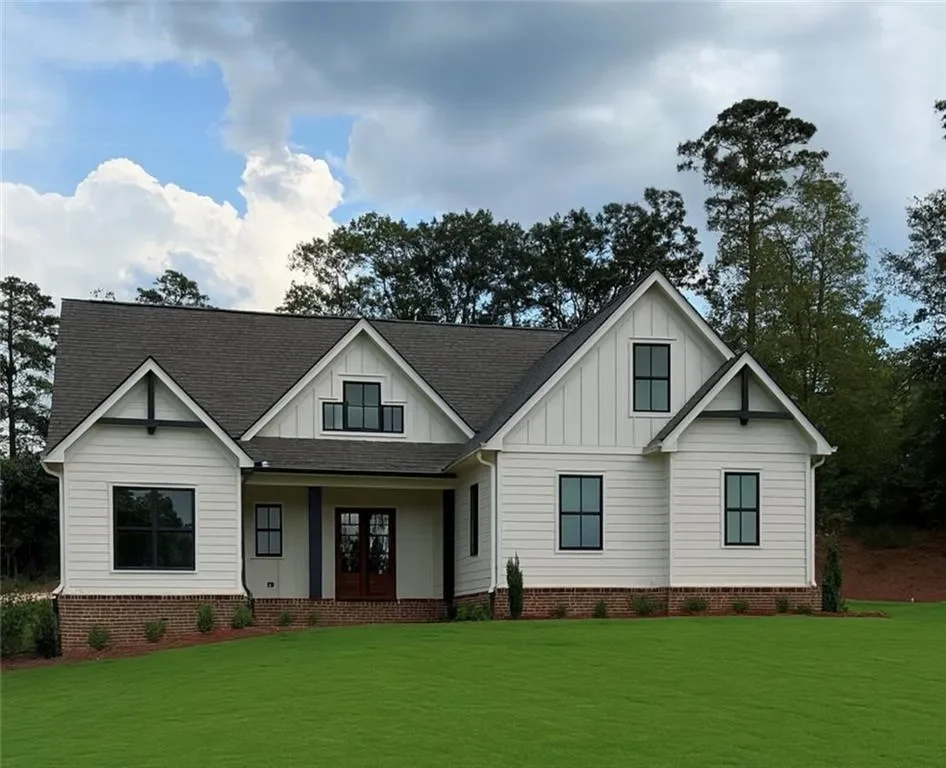
122 Palisade Drive, Rydal, Georgia, United States. - Hero Image
122
Palisade Drive
Rydal | Georgia

The Foundation of

Grand Living

View More
Menu
Atlanta Communities – Marietta
Presented At
$849,900
Bedrooms
4
Bathrooms
3
Living
2,940
SQFT
122 Palisade Drive, Rydal, Georgia, United States. - Photo 1
122 Palisade Drive, Rydal, Georgia, United States. - Photo 2
122 Palisade Drive, Rydal, Georgia, United States. - Photo 3
122 Palisade Drive, Rydal, Georgia, United States. - Photo 4
122 Palisade Drive, Rydal, Georgia, United States. - Photo 5
122 Palisade Drive, Rydal, Georgia, United States. - Photo 6
122 Palisade Drive, Rydal, Georgia, United States. - Photo 7
122 Palisade Drive, Rydal, Georgia, United States. - Photo 8
Thumbnail 1
Thumbnail 2
Thumbnail 3
Thumbnail 4
Thumbnail 5
Thumbnail 6
Thumbnail 7
Thumbnail 8
122 Palisade Drive, Rydal, Georgia, United States. , Rydal , Georgia

Single Family Residence in Rydal

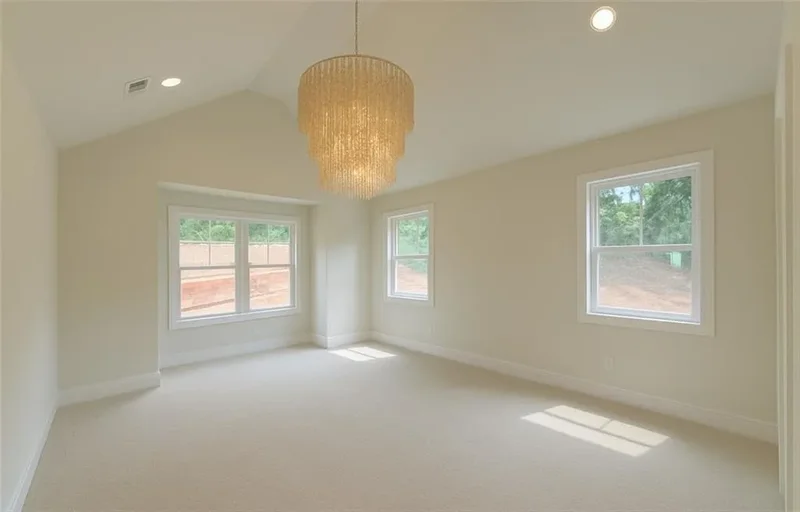
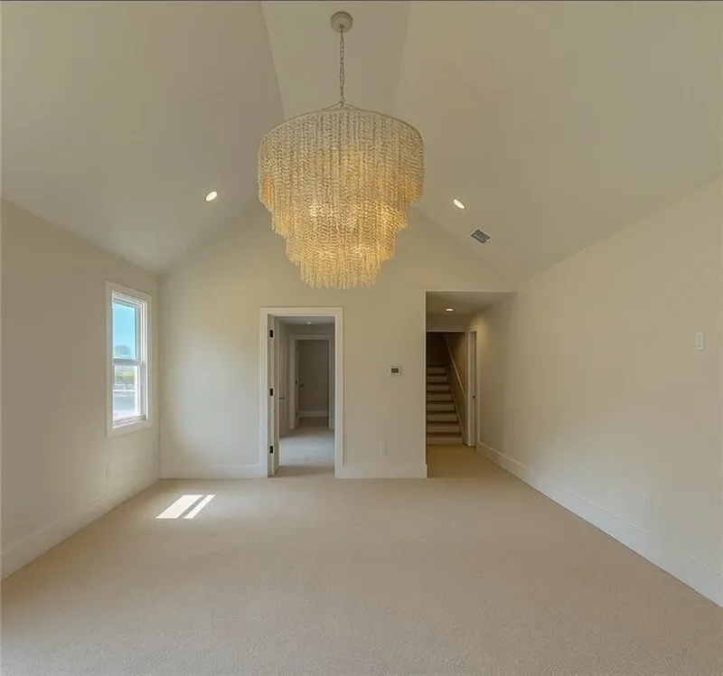
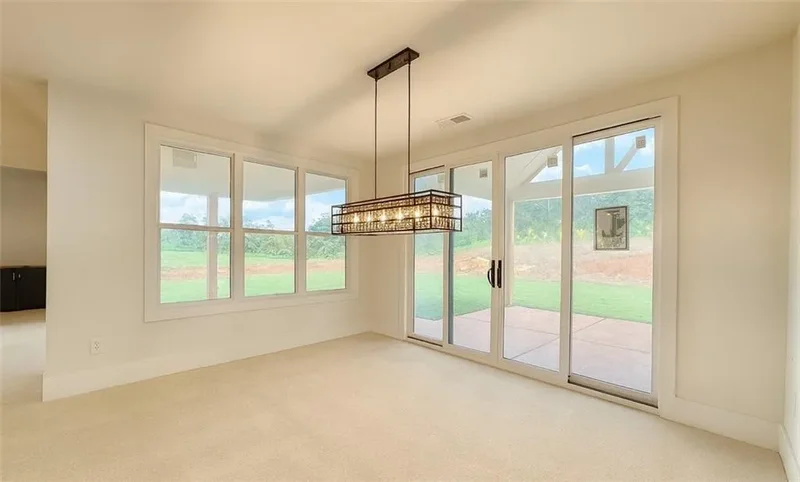
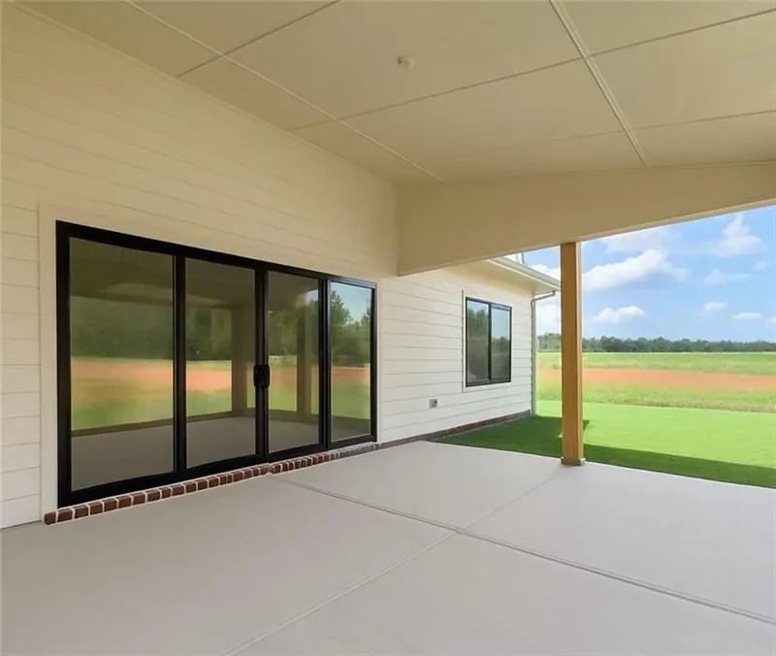
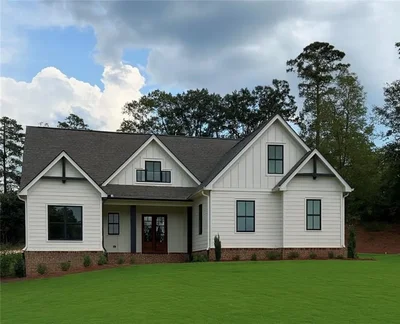
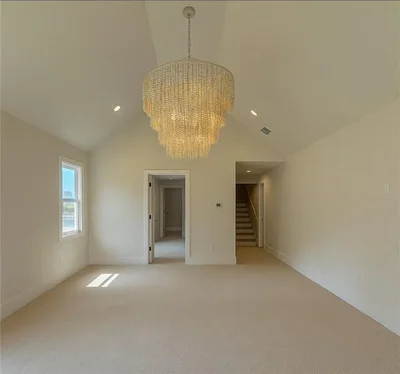
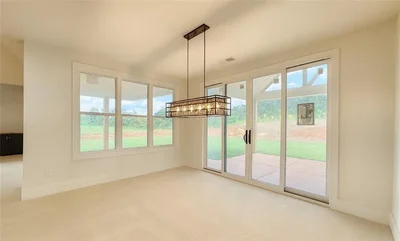
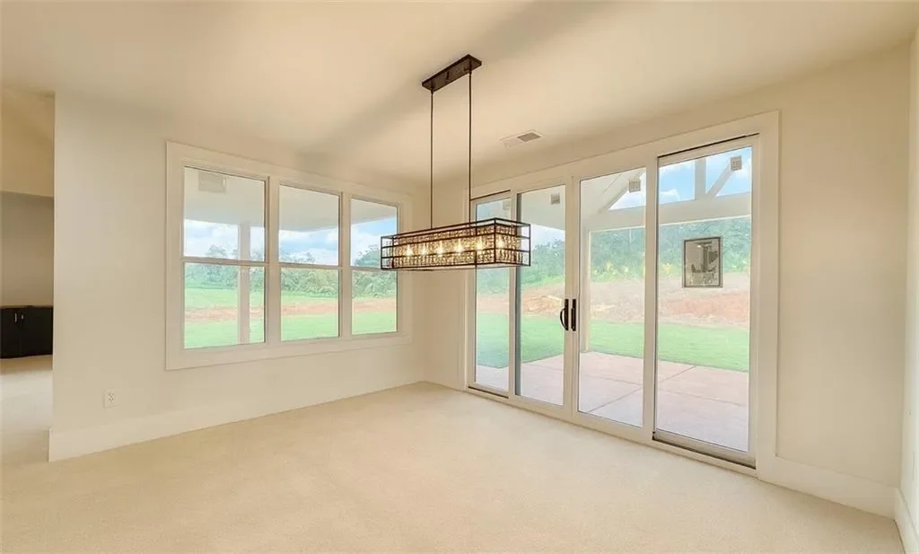
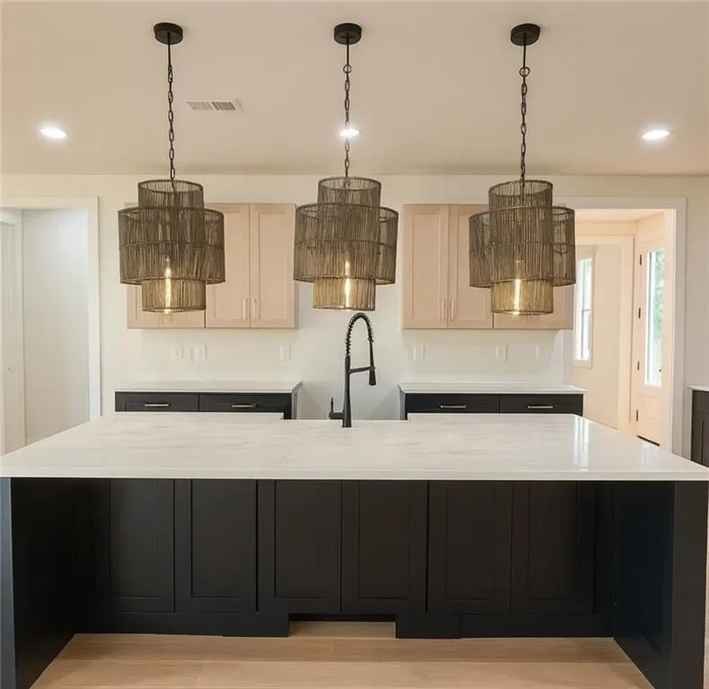
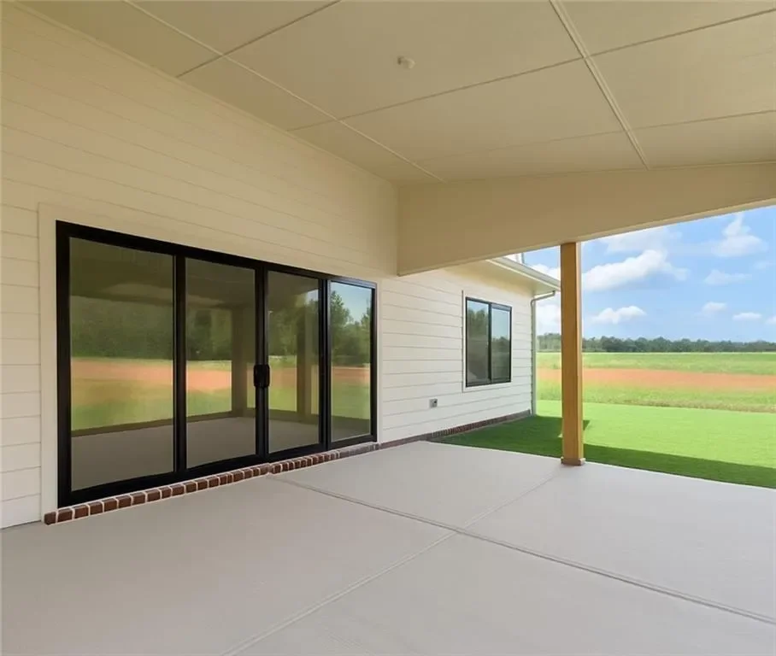
MOVE-IN READY Ask today about Buyer's 4.625% BUILDER INCENTIVE RATE! Experience unparalleled luxury in the Summit community in this meticulously crafted Hickory Flat plan presented by Raines Residential. Upon entering, you're greeted by a grand vaulted great room with amazing exterior views from the large picture windows and accented by a custom fireplace, floating shelves and built in cabinetry, setting the tone for the home's refined ambiance. The open-concept layout provides views from the great room to the heart of the home, the gourmet kitchen. The Kitchen is a Chef's Dream and features an oversized island, top-tier appliances, trimmed vent hood, walk-in pantry, an abundance of cabinetry and upgraded quartz countertops. A formal dining room sits convenient to the kitchen and offers sliding glass door access to the expansive covered patio, perfect for dinners with family, hosting unforgettable holidays or grilling with friends in the Summer! The main level hosts a private primary suite, situated away from the secondary bedrooms. This retreat includes vaulted ceilings, a spa-like ensuite bath with a free-standing tub, separate tile shower, double vanity, and a walk-in closet. Additional conveniences offered on the main level include a laundry room, mudroom, powder room, and garage access. Upstairs, find an additional large secondary bedroom, full hall bath and attic storage framed for a future bonus room! This home features high end quartz, custom cabinetry, luxury vinyl, gorgeous tiles and a much generous lighting package. Outside, homeowner's will enjoy exterior living at its finest. Enjoy private and tranquil living on a 2-acre estate lot perfect for your future swimming pool, panoramic views, professionally landscaped yard with irrigation on all four sides. The gated Summit community In Rydal, Ga. Residents enjoy the serenity of estate living with the convenience of an 8-minute drive to I-75, AND A 15–20-minute drive to top healthcare, big box shopping, fine dining and great entertainment. Do not miss the opportunity to own this dream home by Raines Residential. Contact Bamford and Company today to own this piece of paradise. Current Buyer INCENTIVES $10,000 towards upgrades OR 4.625% BUILDER INCENTIVE RATE subject to lender approval and terms.

Gallery

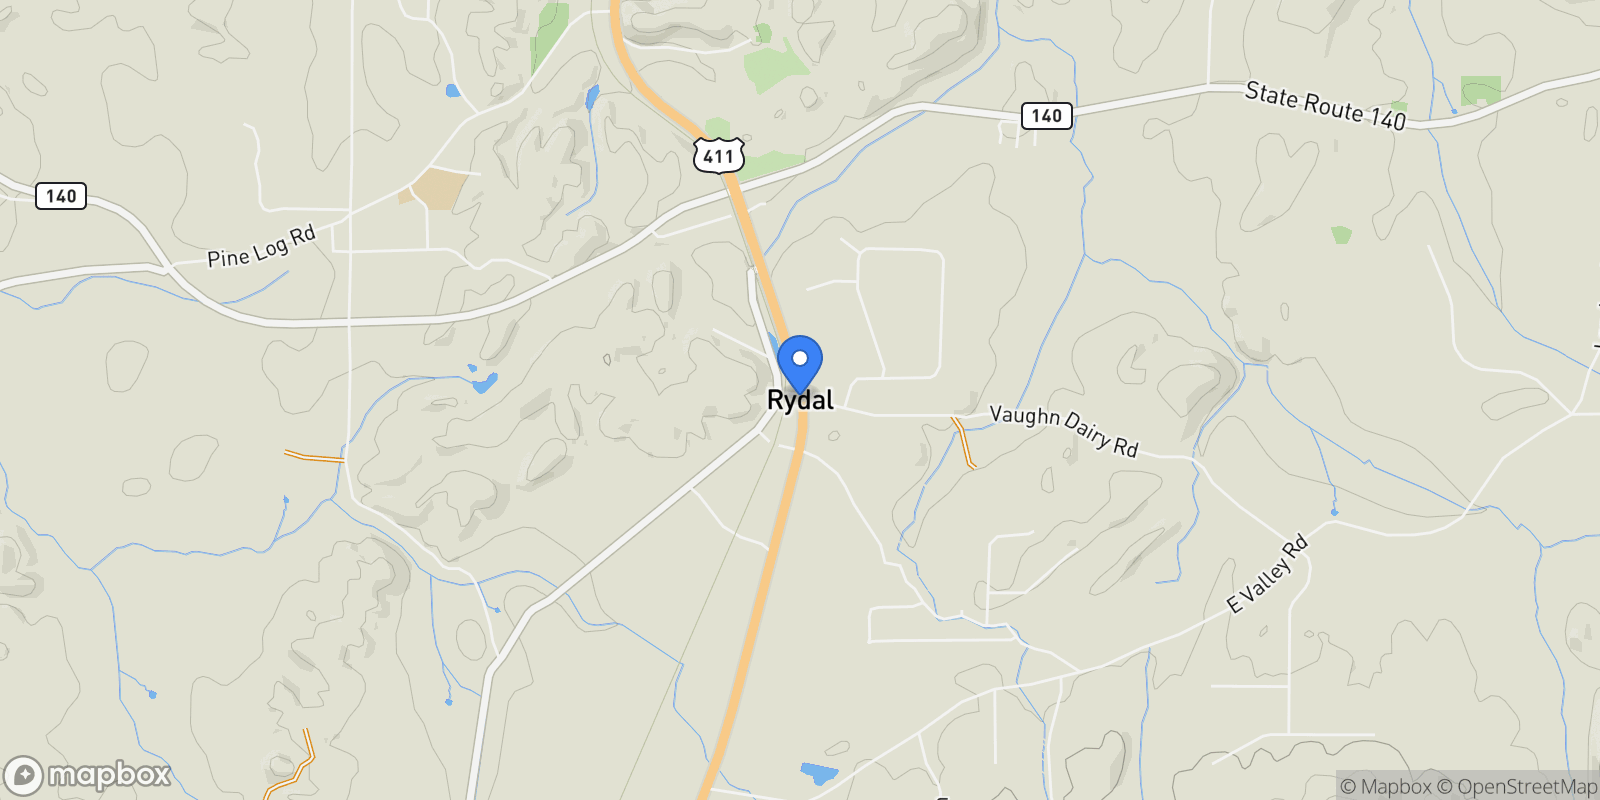
Map showing 122 Palisade Drive, Rydal, Georgia, United States.

Property Location

122 Palisade Drive, Rydal, Georgia, United States., Rydal Georgia

Frequently Asked Questions

Common questions about this property

This house at 122 Palisade Drive, Rydal, Georgia, United States features 4 bedrooms with 2,940 square feet of living space.
This property offers 2,940 square feet of living space.
This property is listed at $84,990,000, which equals $28908 per square foot.
This is a house located in Rydal, Georgia. The property is situated in an established neighborhood with convenient access to local amenities and services.
Atlanta Communities – Marietta

Atlanta Communities – Marietta

Atlanta Communities Real Estate Brokerage

View Full Profile
Alex Bonds

Alex Bonds

Atlanta Communities Real Estate Brokerage

License #668358

View Full Profile

Book an Appointment

Get in touch with our team

SunMonTueWedThuFriSat

More Listings

Explore more properties

Loading listings...